
Waterfront - Golf Course



Address
242 Dragon Fly Road, Lovell, ME
Price
$ 5,995,000
Property Attributes
- MLS#1678722
- TypeSingle Family
- Listing Status Active
- CountyOxford
- CityLovell
- Zip04051
- StyleOther, Modern
- Year Built2003
- Taxes$ 4116
- Price$ 5,995,000
- Bedrooms4
- Full Bathrooms3
- Half Bathrooms1
- Sqr Footage3370
- Lot Size44.35 Acres
Data Source:
Maine Listings (MREIS)
Property Description
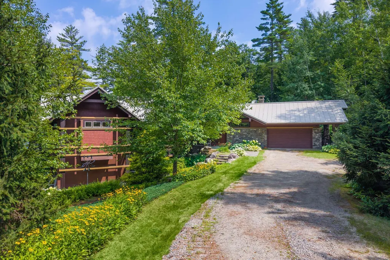
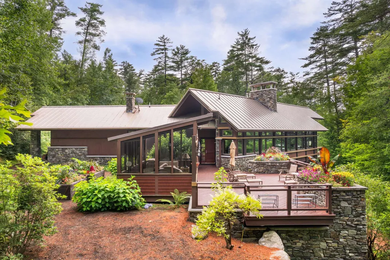
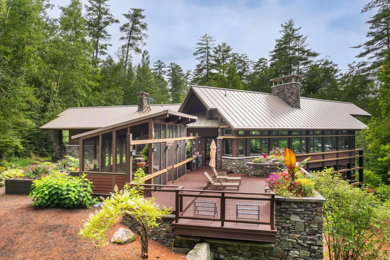
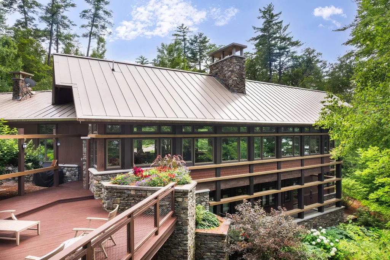
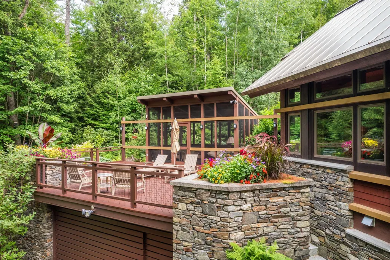
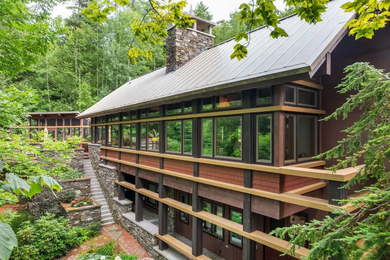
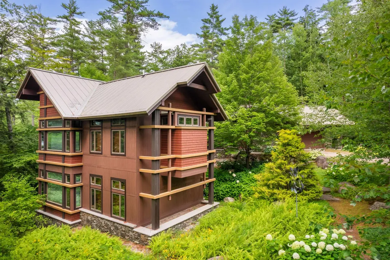
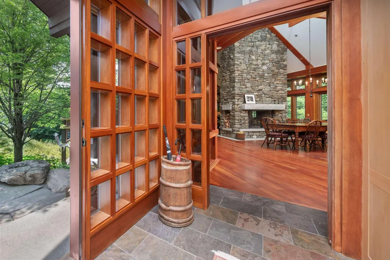
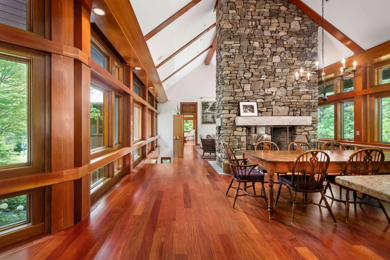
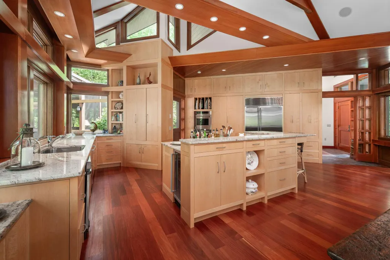
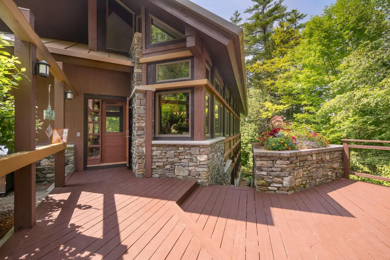
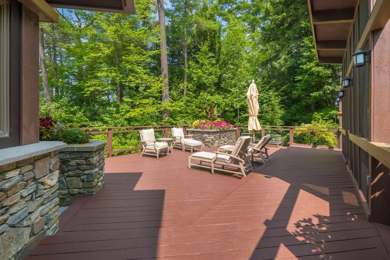
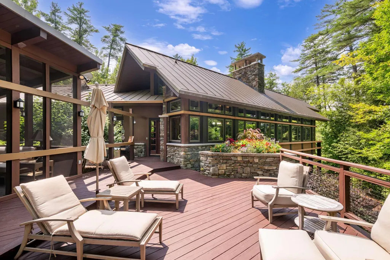
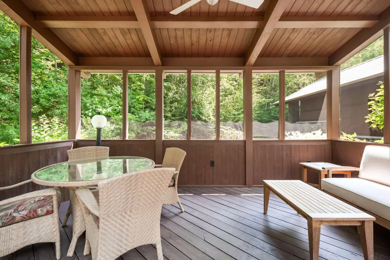
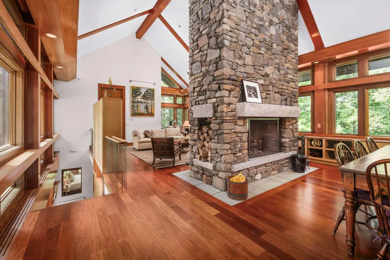
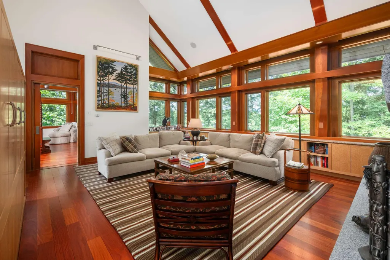
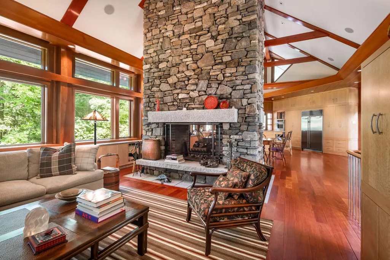
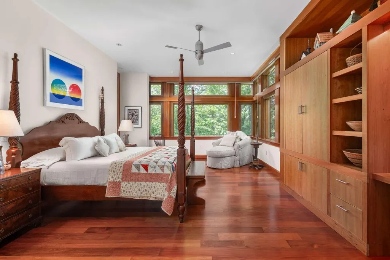
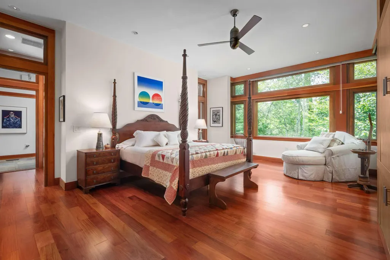
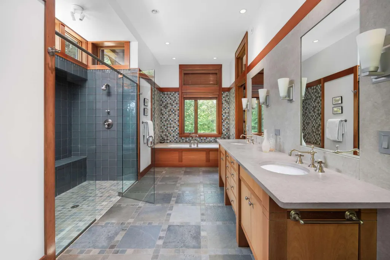
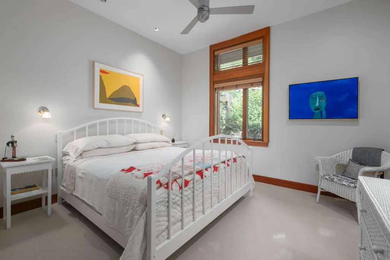
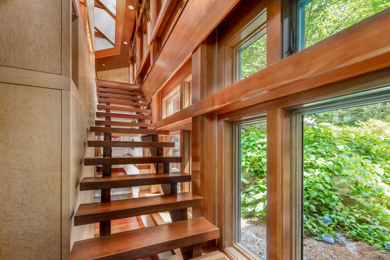
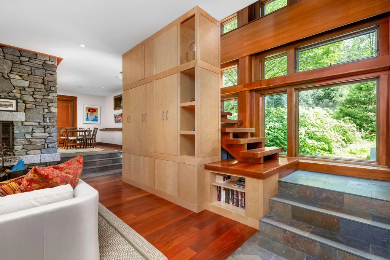
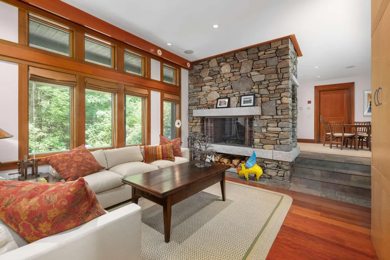
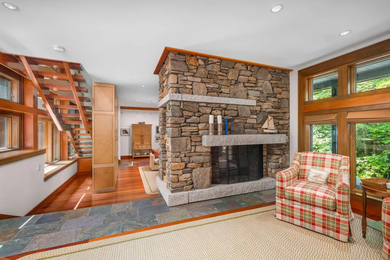
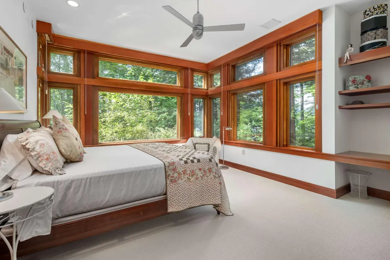
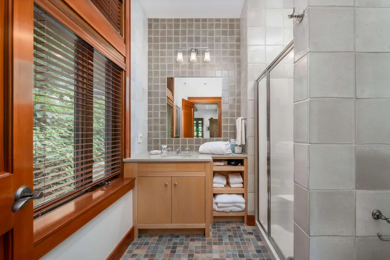
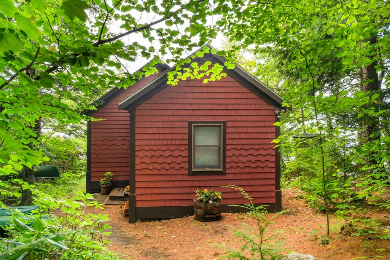
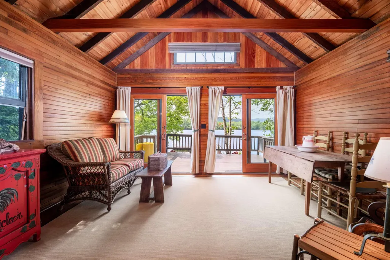
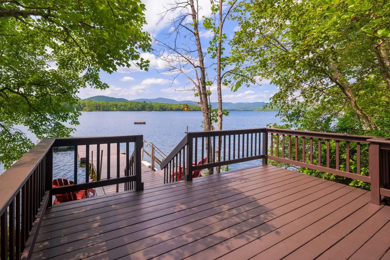
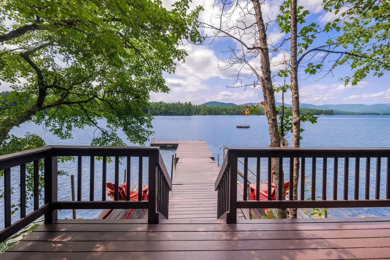
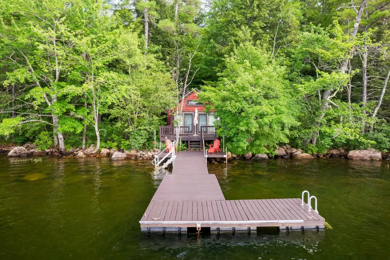
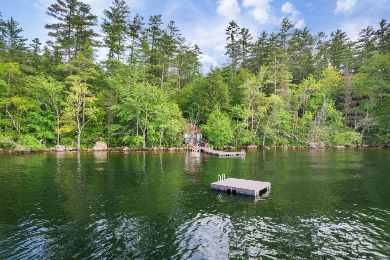
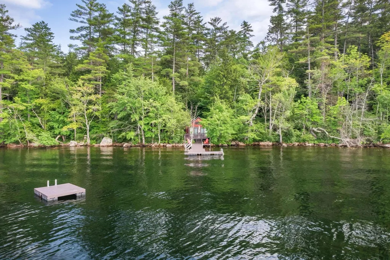
Situated amidst breathtaking granite landscapes and spanning 44.35 acres of preserved land in Lovell, Maine, this expertly designed lakefront retreat showcases the region's natural beauty. Created by the Boston firm Dimella Shaffer, the home features reclaimed wood, natural stone elements, and metal roofing. Inside, you'll find a chef's kitchen equipped with high-end appliances, an inviting elevated deck, and a bright, open-concept living area that boasts a double-sided stone fireplace and views of Lake Kezar. The main level includes a spacious primary suite filled with natural light, a luxurious bathroom, and an additional bedroom suite. A floating staircase leads to a family and game room on the lower level, which also houses two more guest bedrooms and a full bathroom. At the water's edge, there's a charming cottage with sliding doors that open to a dock and swim platform. Additional amenities include a security system and HVAC for comfort and peace of mind. Enjoy countless recreational activities in the picturesque landscape, just minutes away from the delightful community of Center Lovell. This is a unique opportunity for exceptional waterfront living in Western Maine.
General Features
| Sewer | Private Sewer |
|---|---|
| Zoning | Rural/Shoreland |
| Electric | Circuit Breakers |
| Tax Year | 2025 |
| County | Oxford |
| Property Type | Residential |
| HOA | false |
| Status | Active |
| City | Lovell |
| Lot Size Units | Acres |
| Lot Size Square Feet | 1931886 |
| Tax Annual Amount | 4116 |
| Standard Status | Active |
| Tax Lot | 030 |
| View | Scenic |
| Body of Water | Kezar Lake |
| Virtual Tour | https://my.matterport.com/show/?m=cieZkq8iy8s&brand=0 |
| Heating | Oil,Forced Air |
| Cooling | Central Air |
| Property Subtype | Single Family Residence |
| Garage Y/N | true |
| Land Lease Y/N | false |
| Roof | Metal |
| Garage Spaces | 2 |
| Architectural Style | Other,Modern |
| Construction Materials | Wood Frame,Shingle Siding,Vertical Siding,Wood Siding |
| Year Built | 2003 |
| Attached Garage | true |
| Total Rooms | 8 |
| Full Baths | 3 |
| Appliances | Cooktop,Dishwasher,Dryer,Gas Range,Refrigerator,Wall Oven,Washer |
| Other Structures | Outbuilding |
| Patio/Porch Features | Deck,Patio,Porch,Porch-Screened |
| Security Features | Security System |
Interior Features
| Total Baths | 4 |
|---|---|
| Air Conditioning Y/N | true |
| Heating Y/N | true |
| Basement | Interior Entry,Walk-Out Access,Finished,Full,Partial |
| Flooring | Carpet,Tile,Wood |
| Total Fireplaces | 4 |
| Fireplace Y/N | true |
| Above Grade Finished Area | 3370 |
| Half Baths | 1 |
| Total Bedrooms | 4 |
| Interior Amenities | 1st Floor Bedroom,1st Floor Primary Bedroom w/Bath,Bathtub,Other,Shower,Storage,Walk-In Closet(s),Primary Bedroom w/Bath |
| Furnished Y/N | Negotiable |
| Laundry Features | Main Level |
Exterior Features
| Parking Features | Gravel,5 - 10 Spaces,On Site,Garage Door Opener,Inside Entrance |
|---|---|
| Lot Features | Abuts Conservation,Near Golf Course,Near Town,Rolling Slope,Landscaped,Wooded |
| Water Source | Private |
| Lot Size Area | 44.35 |
| Lot Size Acres | 44.35 |
| Road Surface Type | Paved |
| Lot Size Source | Survey |
| Waterfront Y/N | true |
| Building Area Total | 3370 |
| Foundation Details | Poured Concrete |
| Other Equipment | Generator |
Amenities
- Foreclosure
- Views
- Short Sale
- New Construction
- Adult 55+
- Lease To Own
- No HOA Fees
- Furnished
- Primary On Main
- Air Conditioning
- Seller Finance
- Green
- Fixer Upper
- Horse
- Golf
- Fireplace
- Deck
- Garage
- Basement
- Pool
Property vs Single Family Average in 04051
Statistics provided by Inside Real Estate
Price
Taxes
Year Built
 Listing data is derived in whole or in part from the Maine IDX and is for consumers' personal, non commercial use only. Dimensions are approximate and not guaranteed. All data should be independently verified ©2026 Maine Real Estate Information System, Inc. All Rights Reserved.
