
Views
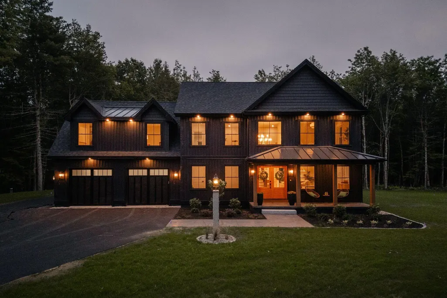
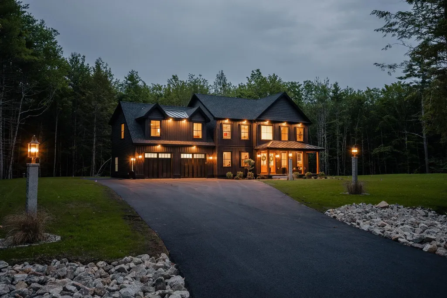
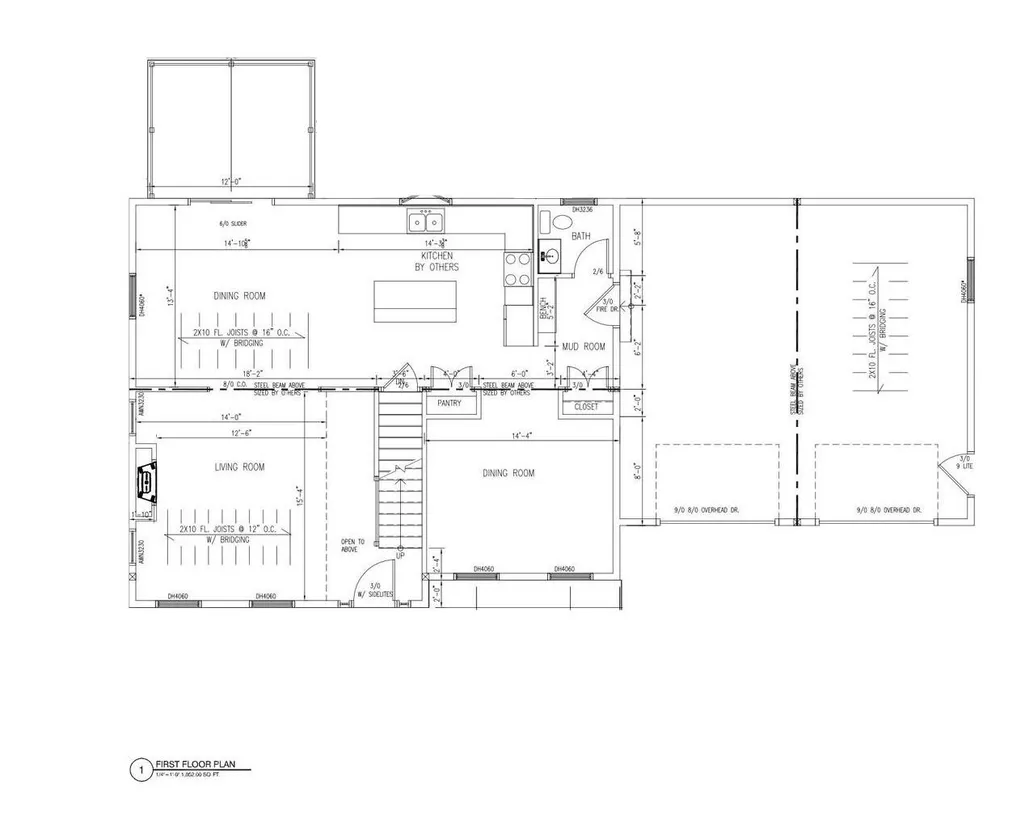
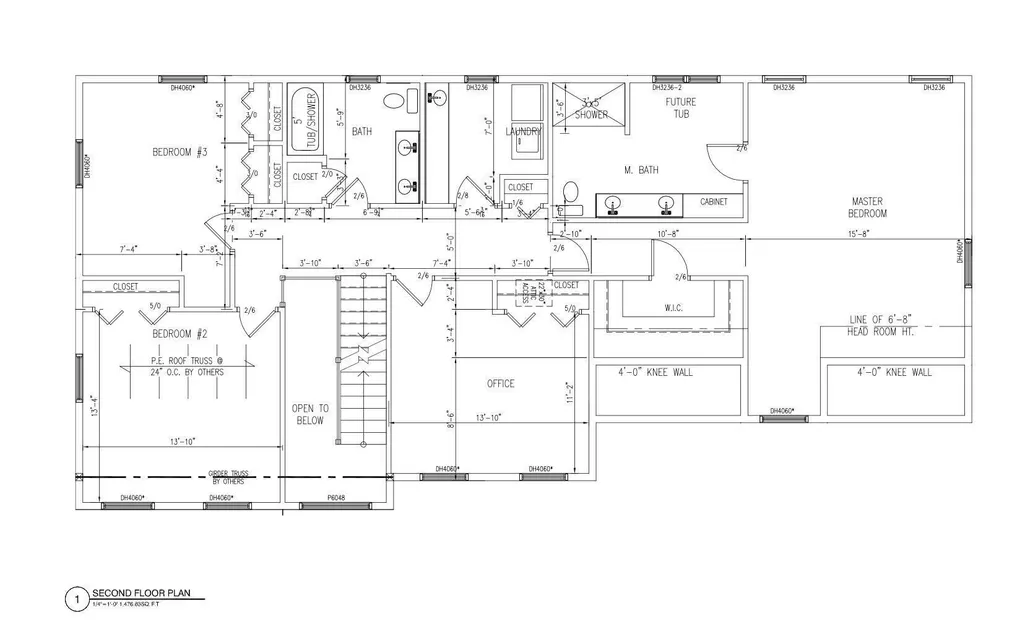
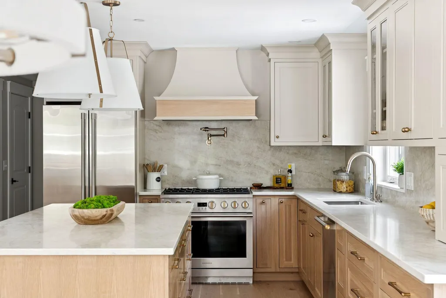
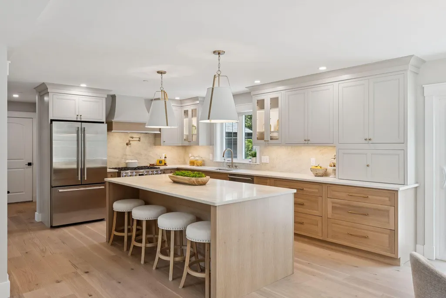
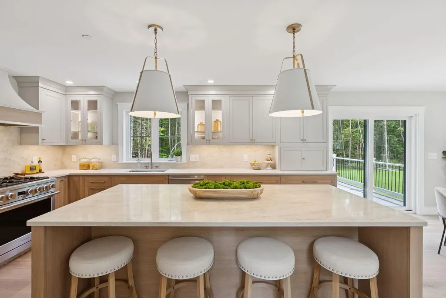
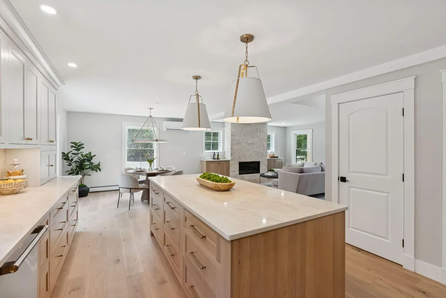
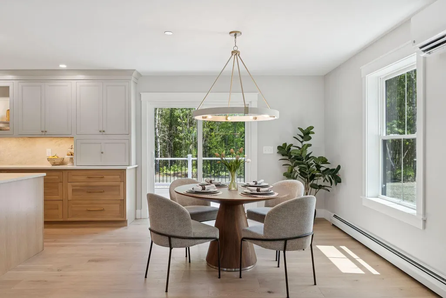
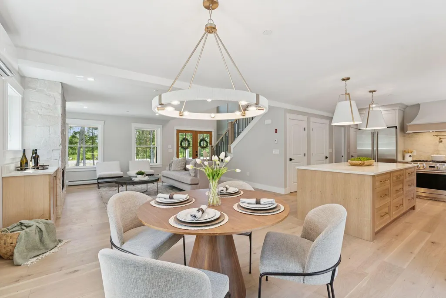
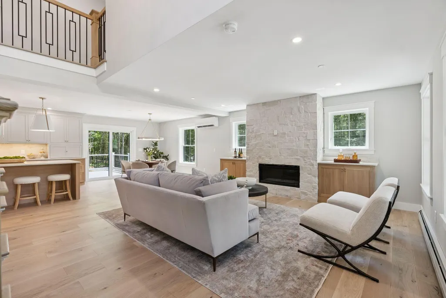
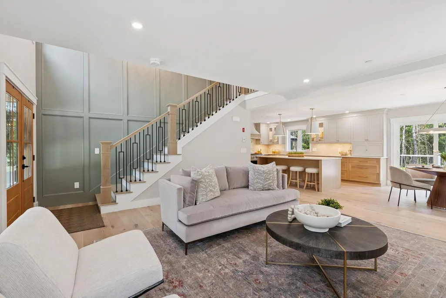
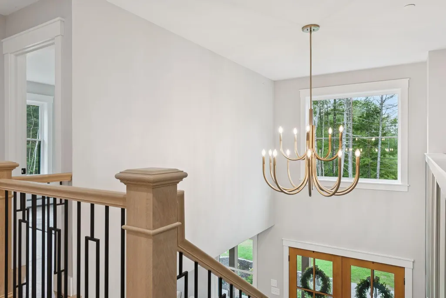
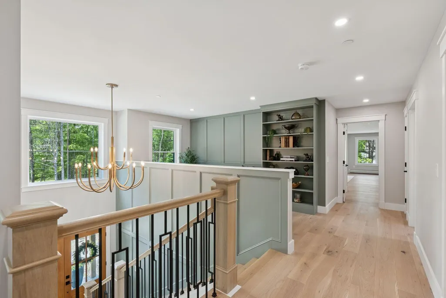
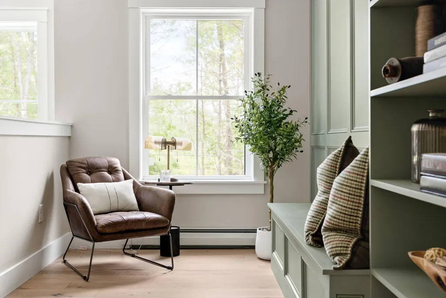
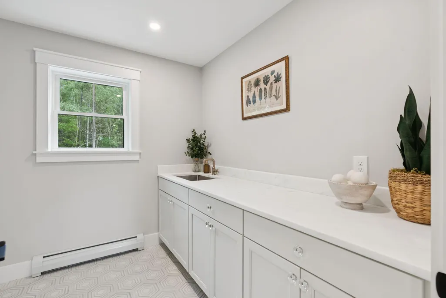
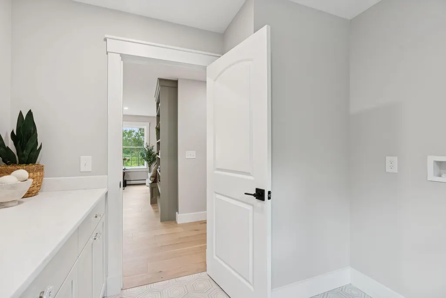
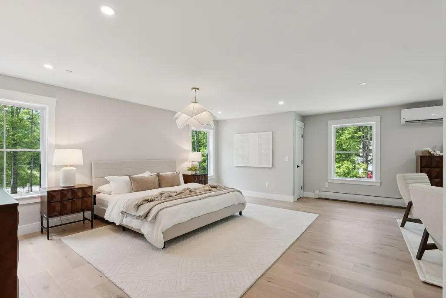
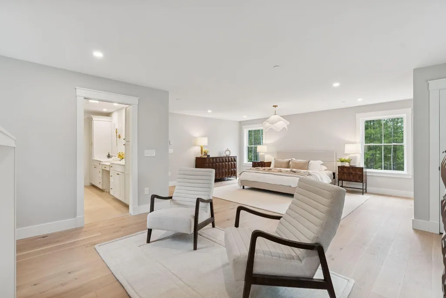
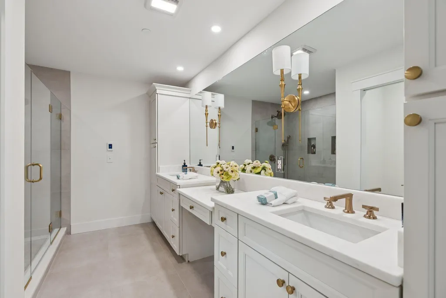
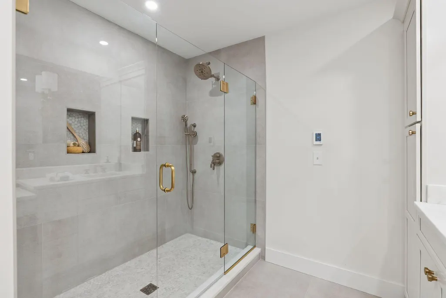
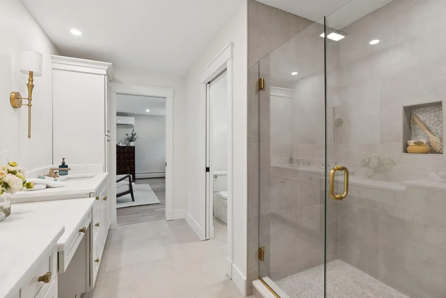
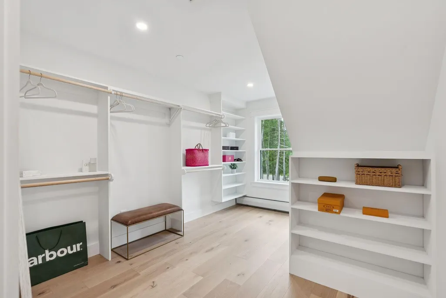
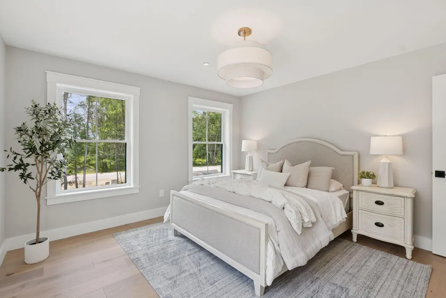
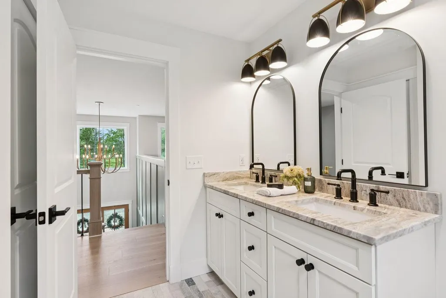
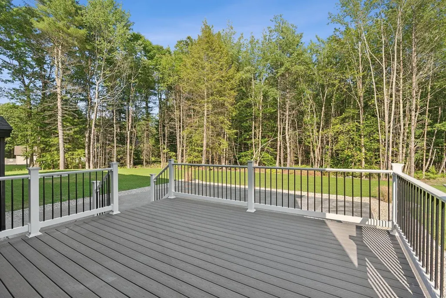
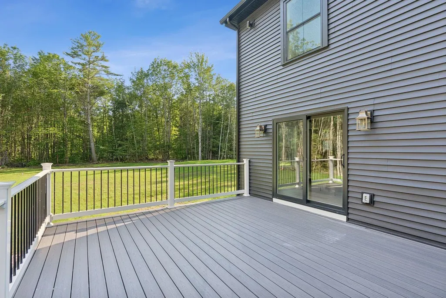
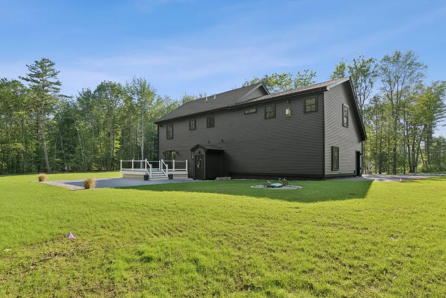
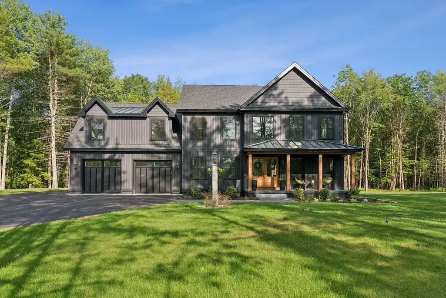
Address
52 Jasper Lane, Arundel, ME
Price
$ 899,900
Property Attributes
- MLS#1655857
- TypeSingle Family
- Listing Status Active Under Contract
- CountyYork
- CityArundel
- NeighborhoodGlencoe Heights Association
- Zip04046
- StyleColonial
- Year Built2026
- Taxes$ 1
- Price$ 899,900
- Bedrooms4
- Full Bathrooms3
- Half Bathrooms0
- Sqr Footage2602
- Lot Size1.19 Acres
Data Source:
Maine Listings (MREIS)
Property Description
An exceptional opportunity to own a custom new build with elevated style and personal expression at the forefront. Designed with a refined balance of sophistication and livability, the home offers a first-floor bedroom with three additional bedrooms upstairs, three full bathrooms, expansive gathering spaces, a walk-in food pantry, venetian range hood - complemented by the living room's propane fireplace with venetian surround, and a seamless open layout suited for both quiet everyday living and effortless entertaining. Tucked within a peaceful neighborhood setting with convenient access to local beaches, golf, dining, and commuter routes, this is a rare chance to own a brand new home that feels both timeless and entirely your own. Make it yours!
General Features
| Sewer | Private Sewer |
|---|---|
| Zoning | RD |
| Electric | Circuit Breakers,Underground |
| Tax Year | 2025 |
| County | York |
| Property Type | Residential |
| HOA | true |
| Status | Active Under Contract |
| City | Arundel |
| Lot Size Units | Acres |
| Lot Size Square Feet | 51836.4 |
| Tax Annual Amount | 1 |
| Standard Status | Active Under Contract |
| Tax Lot | 118 |
| View | Trees/Woods |
| Heating | Electric,Gas Bottled,Propane,Baseboard,Heat Pump,Hot Water,Zoned |
| Cooling | Heat Pump |
| Property Subtype | Single Family Residence |
| Garage Y/N | true |
| Land Lease Y/N | false |
| HOA Fee | 900 |
| Assoc Fee Paid Per | Annually |
| Subdivision Name | Glencoe Heights Association |
| Roof | Metal,Shingle |
| Garage Spaces | 2 |
| Architectural Style | Colonial |
| Construction Materials | Wood Frame,Vinyl Siding |
| Year Built | 2026 |
| Attached Garage | true |
| Total Rooms | 9 |
| Full Baths | 3 |
| Patio/Porch Features | Deck,Patio,Porch |
| Energy Efficient | 90% Efficient Furnace,LED Light Fixtures,Thermostat |
| Security Features | Fire Sprinkler System |
Interior Features
| Total Baths | 3 |
|---|---|
| Air Conditioning Y/N | true |
| Heating Y/N | true |
| Basement | Doghouse,Walk-Out Access,Full,Sump Pump,Unfinished |
| Flooring | Tile,Engineered Hardwood |
| Total Fireplaces | 1 |
| Fireplace Y/N | true |
| Above Grade Finished Area | 2602 |
| Total Bedrooms | 4 |
| Interior Amenities | 1st Floor Bedroom,Attic,Bathtub,Pantry,Shower,Storage,Walk-In Closet(s),Primary Bedroom w/Bath |
| Laundry Features | Upper Level,Washer Hookup |
Exterior Features
| Parking Features | Paved,1 - 4 Spaces,On Site,Off Street,Garage Door Opener,Inside Entrance |
|---|---|
| Lot Features | Irrigation System,Abuts Conservation,Near Shopping,Near Turnpike/Interstate,Near Town,Neighborhood,Subdivided,Cul-De-Sac,Level,Open Lot,Wooded |
| Water Source | Private |
| Lot Size Area | 1.19 |
| Lot Size Acres | 1.19 |
| Road Surface Type | Paved |
| Lot Size Source | Survey |
| Waterfront Y/N | false |
| Road Frontage Type | Private Road |
| Building Area Total | 2602 |
| Foundation Details | Poured Concrete |
| Other Equipment | Internet Access Available |
Amenities
- Foreclosure
- Views
- Short Sale
- New Construction
- Adult 55+
- Lease To Own
- No HOA Fees
- Furnished
- Primary On Main
- Air Conditioning
- Seller Finance
- Green
- Fixer Upper
- Horse
- Golf
- Fireplace
- Deck
- Garage
- Basement
- Pool
Property vs Single Family Average in 04046
Statistics provided by Inside Real Estate
Price
Year Built
 Listing data is derived in whole or in part from the Maine IDX and is for consumers' personal, non commercial use only. Dimensions are approximate and not guaranteed. All data should be independently verified ©2026 Maine Real Estate Information System, Inc. All Rights Reserved.
